Showing posts with label House Dreaming. Show all posts

Sunday, July 1, 2012

My Perfect Porch...

Not exactly. I don't have one. But I dream a lot. At this point in my life that's what keeps me entertained during lull hours. I dream and this doubles as "life planning". Productive, eh? lol. Well, since I do not have the resources to carry out my dreams, might as well stack more and more to the ever growing inventory of what I want to do.

A house. Yep, I want to have my own someday. A house with a real lot, not on some building and the deed of the land where it stands is not under my name. On my previous post, I shared some bedroom inspirations. Now, let's take a step outside the imaginary house and look at some covered porches. With the tropical weather in my country and probably the lack of space in the city, it is rare to see covered porches or even the concept of porch alone. What is  a porch, by the way? According to the ever reliable M-W, a porch is defined as a covered area adjoining an entrance to a building and usually having a separate roof. Modern times has seen variations to this definition. It would be nice to have this space in the house, with a swing, where you can sit, prep your feet up and have coffee upon waking up or spend a quiet afternoon with a good book and tea. What a life!

In the future, resources and opportunity willing, I would want one someday in my own home. It would be a quaint little piece of corner in the house! My imagination is on overdrive as I think about how to design it. Here are some photos I found online and would serve as my personal pegs :)

The city dweller in me is oozing with envy just looking at these photos!! (photos are not mine by the way, photo sources are posted below).

This porch is an indoor one -- a screened porch to be exact! Since it's indoors there's no need to worry about dried leaves or twigs landing on the flooring plus it would still be a cool, breezy room with the goo ventilation! Kudos to the creative concept of the owner/designers.


Now, this lovely porch has an unbelievable summer time vibe to it. I love this! With just a creative punch of colors, here and there, you can simply achieve this look.


This is the all classic lovely porch: a wooden bench placed right by the window, potted plants and wooden slats as flooring.


This has got to be one of my favorite designs. Lounge chairs in rattan material plus pop of colors from the throw pillows, a rug that fits just perfectly... sounds like a wonderful porch to me!


And this one below has a more modern feel with the homey vibe to it with the installed porch swing. The pop of yellow is very welcoming too, amidst the straight lines borrowed from the wooden boards and the domination of white and dark green.
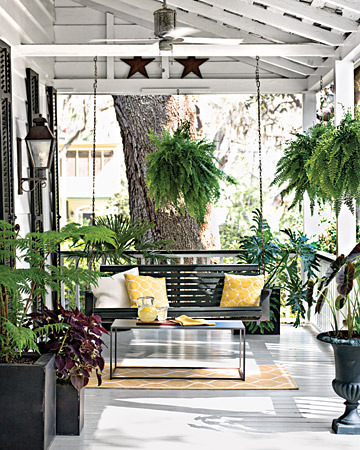


Don't you just love all these inspirations? Makes me want to start making my own. But first, I need space and a home of course. My current condo space is not exactly a porch material haha!

However, a porch doesn't necessarily have to be outside! With limited space, you can even create a screened porch that acts as an extension of a room! Just like the first photo I posted. One major element that need to be present is ventilation or circulation of air. It wouldn't be a porch if it's a tight fitted space right? It doesn't have to be extravagant or expensive. Creativity and imagination and knowing what you like is  all you need to get that porch started. Get online and start researching, scour for materials and inspirations! Happy planning!


Friday, April 20, 2012

Design Friday: Cool Bedrooms!

All my life, until we got our own house, I didn't have a room of my own. I always shared it with my brother or I sleep in my parents' room. So when I was in 6th grade, my parents asked me to think about how I want my room to look like I didn't have any ideas except that I want my room to be fully colored in pink and I should have a big window. I got both when we moved to our own home. But what I didn't anticipate was the shape of my room. It was in the corner side of our house so my room had an odd and small triangle space -- imagine this, one tip of the triangle was my closet. But I didn't care back then, all I was so concerned about were my two room requirements which I happily got! Nonetheless, my bedroom's still the one of my favorite spot in the whole world with my comfortable bed, my bedside table with my pink touch lamp.

Now that I have grown older (but not taller, tsk tsk!), I have a clearer concept of what I want and don't want. To continue my extreme house dreaming series, here are some photos of really cool bedrooms that I saw online. READ: I want them! :D

These photos are from my favorite, really cool design website: Apartment Therapy. If you are into house dreaming just like me, go ahead and dream the whole day as you click away on their website. It can be very addicting. Don't say you weren't warned :)


Quirky bedroom with a lot of textures and Earth feel to it without compromising comfort. There's the window requirement!


I like this bedroom! Neutral colors dominated with the pink accent! 


Rustic bohemian chic style winner!


And another comfortable room that exudes a bohemian vibe to it :)


Canopy madness!! 


One of my favorite set ups. I'd love to stay in this room for the whole weekend armed with a good book, hot chocolate (no spilling on the sheets!) and lots of extra time to day dream!


 spells the word: RELAXING.


 One of the Scandinavian bedroom set ups. Lovely!! One of my favorites!


 Let's use the attic, shall we? :)


All photos are from Apartment Therapy


So, what does your dream bedroom look like? :) Don't forget to hop on to Apartment Therapy and bookmark it!

Thursday, April 5, 2012

Extreme House Dreaming!

As a kid, when my parents were planning our own home, my father created a house model (made from the black/white cardboard) to reflect what they initially wanted our house to be. It was suppose to be a two story building with 3 bedrooms and a large kitchen. Well, in reality it wasn't followed to a T! The land we got was in a strange cliff like position so they had to change some of the plans to fit the land area and shape. We still got the basics: still a two story house but with four bedrooms, a small kitchen and a wee bit of a front yard overlooking the city (now partially covered by tall trees! haha). These memories did have a great impact on how I now like designing houses, uhm, mentally. Oh yes, mentally because I can't draw to save my life! And that's the reason why I love The Sims. I just need to create a game reality of the houses that I want, change them to my liking... demolish them, transfer to a different community without breaking a sweat and spending real money. I got tired really of playing the characters, I would default to building these houses and see if it's livable enough. 

To further satisfy my architect slash interior design urges, I have been hooked on checking other people's houses and dream of creating my own house! I am a young adult with not enough money to even buy a decent front door (I can only afford a door knob, the good quality at least haha!) so I just fantasize how I will create my own house. Someday.

From internet sources, here are some of my favorites. Let's start with the exteriors, shall we?

I basically pictured out a small-medium sized house with an open floor plan and INEXPENSIVE to build but sustainable. It has to have a space efficient lay out anticipating a lot of changes in the interiors, you know women: fickle minded! Oh yes, I'm talking about me!! 

This design looks sooooo homey! cottage like abode but I don't think this is appropriate here in our country unless the house is well ventilated. I think this design as is requires a sprawling piece of land to afford the homeowner a beautiful front yard.

photo from this wonderful site

  This too looks very welcoming and very well ventilated.


photo from this wonderful site

This design looks very neat and straight forward enough to be livable and no-fuss to the home owners.

photo from this wonderful site

Back in November during my trip to Dallas, my good friend Elaine took me around her area one weekend. She lives in a beautiful suburb area where everything is well kept and maintained. While walking alone exploring her corner I saw this beautiful model house down her street! I just had to take a photo of it! Since it was a model unit, i was really hoping to get a glimpse inside but I couldn't find the caretaker so I just admired it from the outside. I really forgot the name of the realtor but here's the photo. By the way, the photos are from my personal file during that trip.


Also, I noticed that most houses in Dallas commonly have a brick facade. I don't know if all houses are through and through bricks or the homes are made of wood framing with brick exteriors. Nonetheless, the houses are exquisite!


Here's model house on my friend's street. Notice how neat and well kept the street is!

This one is located in a different area, we passed through this while driving around looking for a TexMex restaurant for dinner. This house was still being made up when we passed by and lucky enough it was open! We spent a couple of minutes checking the house out and all I could say was "Whoa! this house is huge!" Even Elaine was impressed! The house has five (5) bedrooms (the MBR having a huge bath with a jacuzzi), a large kitchen and an unbelievably large media room in the middle of the second floor! I could get lost!! *dreamy eyes* But this is just too big for my liking! It would be too lonely to live in this house hehehe


This one is another house when we drove by.


Wouldn't you love to conceptualize and build your own house someday too? :)